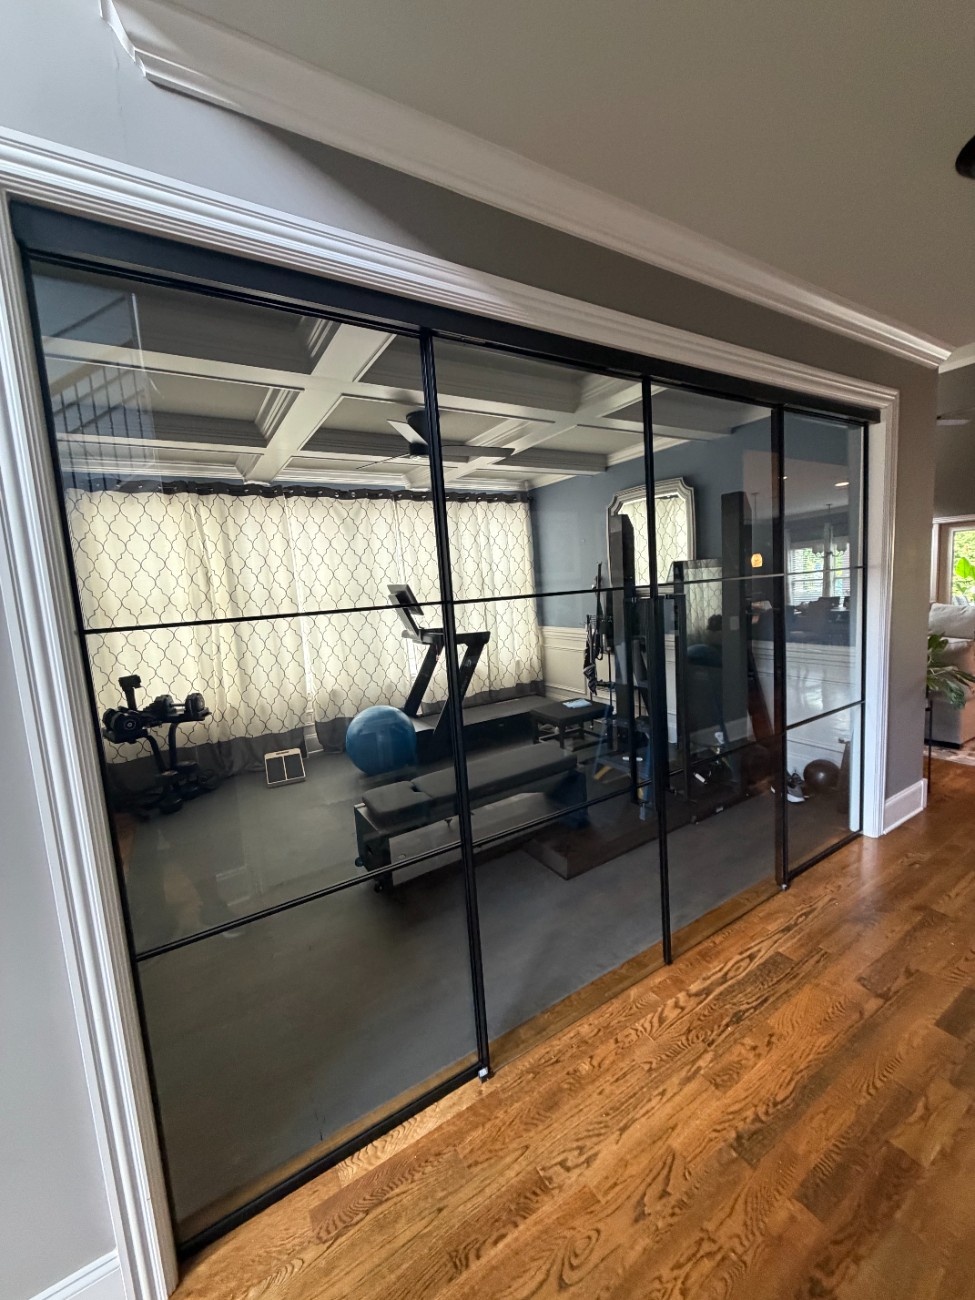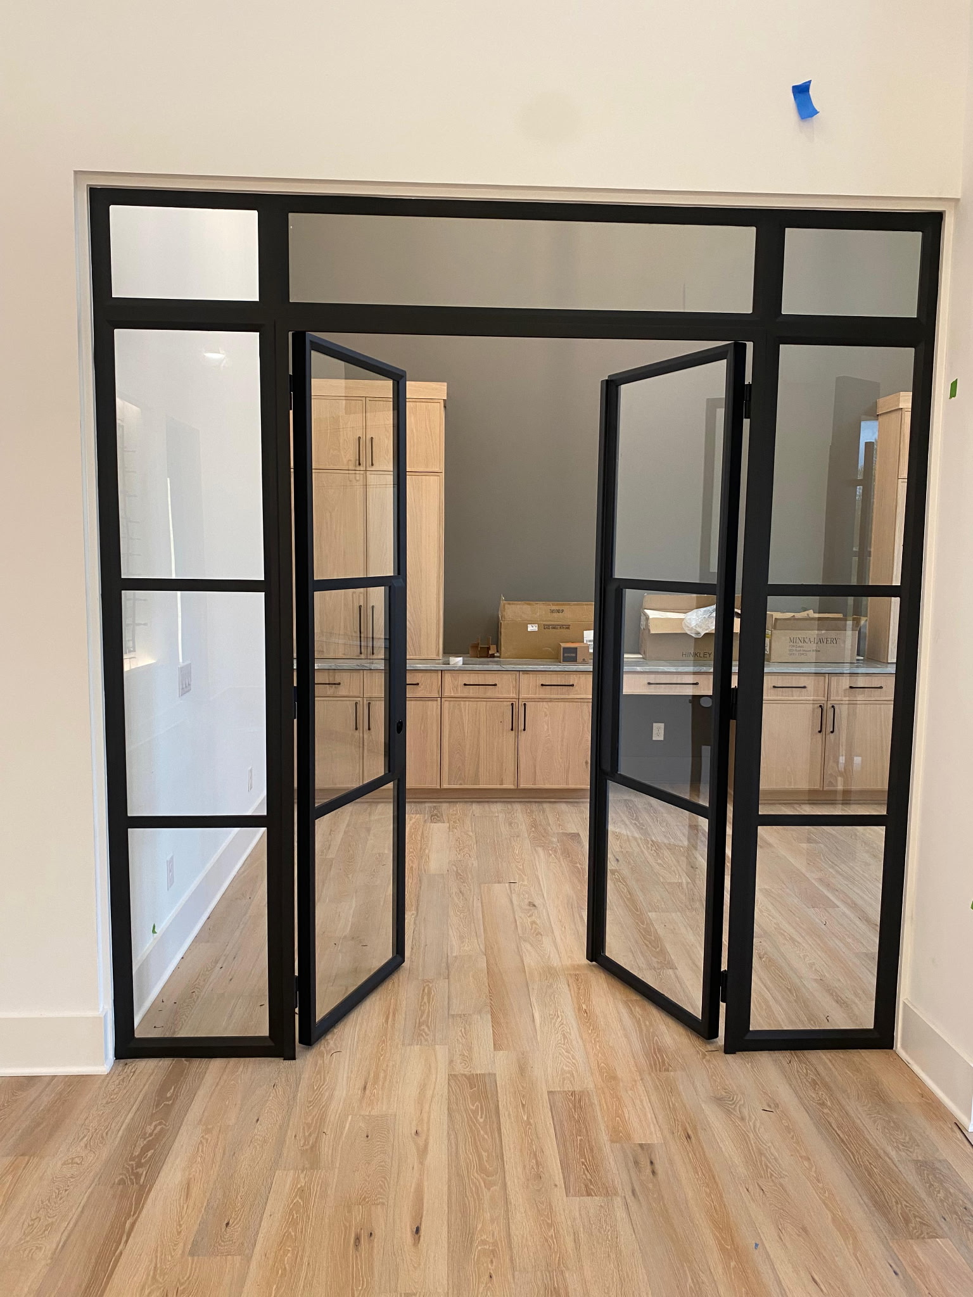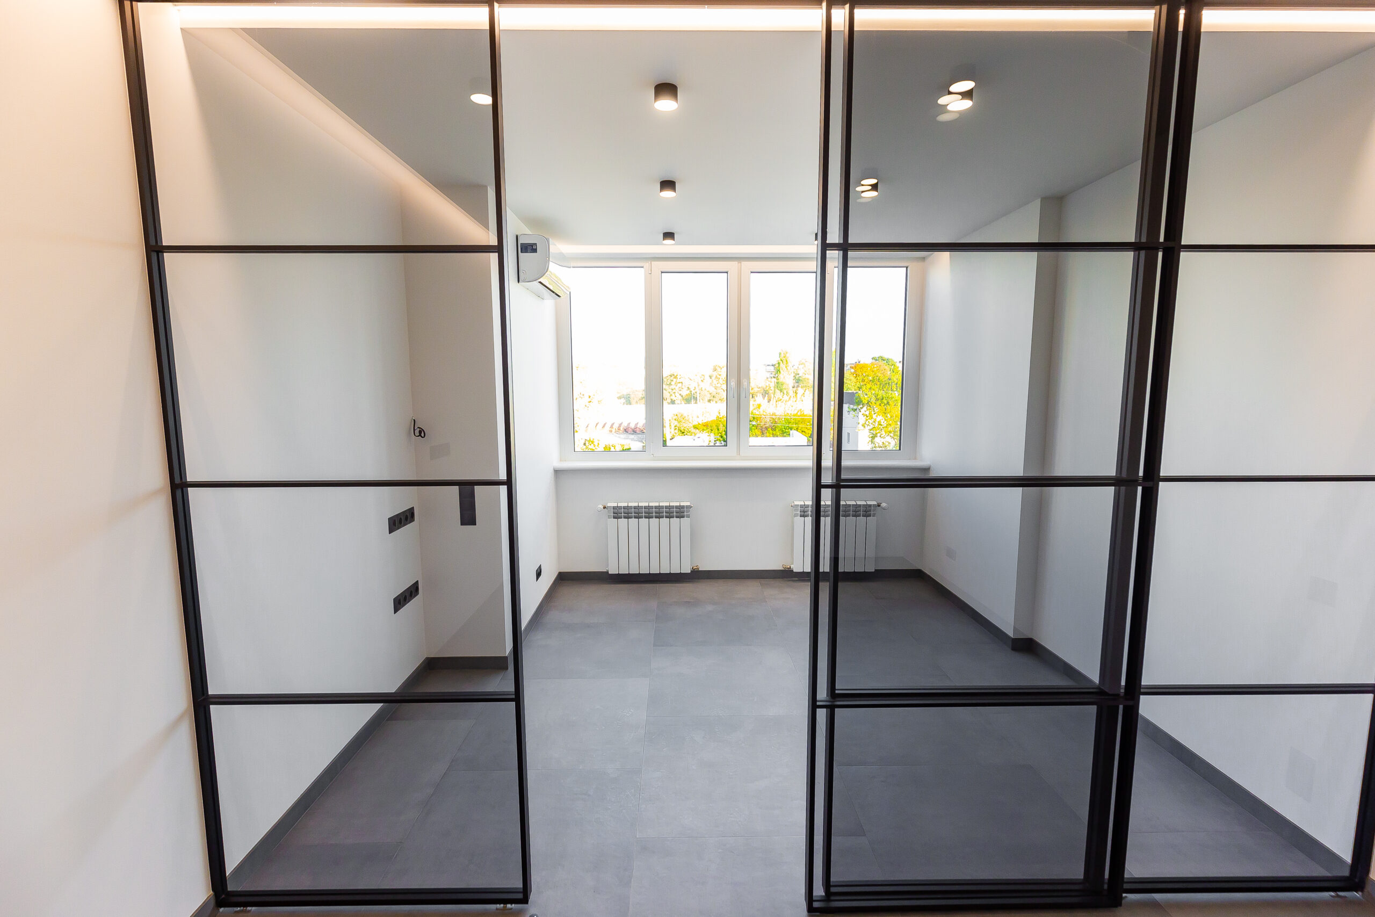
Precision-crafted glass partitions, luxury wine rooms, and custom grided systems designed for modern residential and commercial spaces across Middle Tennessee.




At Volunteer Glass & Design, we specialize in bespoke glass entrance systems and architectural glass solutions designed to create open, modern, and visually striking spaces.
From luxury wine rooms and interior glass partitions to custom grided glass systems, our team delivers precision-crafted installations that combine functionality, sophistication, and timeless design.
Whether incorporated into a luxury residence, office environment, retail space, or hospitality project, custom glass entrances provide elegance, natural light, and architectural impact while maintaining the openness today’s interiors demand.
Handcrafted premium glass Partitions cut to the exact millimeter. Select a service below to elevate your Middle Tennessee home.

Frameless glass and minimal hardware enclosures tailored for climate-controlled or decorative luxury wine displays.

Fixed panel systems and sliding glass walls designed to create private offices or room divisions without losing natural light.

Bold, industrial-inspired metal grid patterns integrated into glass walls for striking architectural visual definition.
Custom wine room glass has become one of the most sought-after features in modern luxury homes. Glass wine rooms transform wine storage into a dramatic architectural focal point while preserving visibility, openness, and sophistication throughout the space. Our custom wine room systems are designed to accommodate both climate-controlled and decorative wine displays, offering sleek modern aesthetics with precision-engineered performance.
Whether your style is contemporary, transitional, or industrial-inspired, our team can fabricate a wine room enclosure tailored specifically to your vision and space.

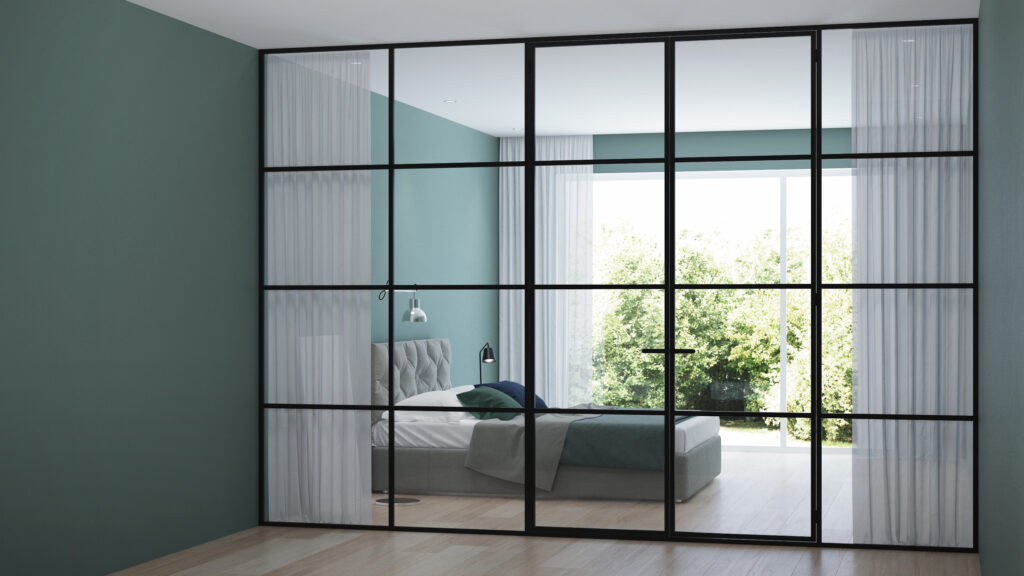
Interior glass partitions offer a sophisticated way to divide spaces while maintaining openness, natural light, and visual flow. Popular in both residential and commercial environments, glass partitions create privacy without sacrificing the bright, airy feeling of a space. These systems are ideal for offices, home workspaces, dining rooms, stairwells, lounges, and luxury interiors seeking clean architectural lines.
Grided glass partitions combine industrial-inspired design with modern architectural elegance. Featuring custom metal grid patterns integrated into glass walls and doors, these systems create bold visual definition while preserving openness and light transmission. Grided glass has become increasingly popular in luxury homes, offices, restaurants, and contemporary commercial spaces due to its timeless character and striking appearance.
Available in a variety of grid configurations, finishes, and profiles, grided glass partitions can be customized to complement both modern and traditional interiors.


Architectural glass entrances and partition systems provide more than just functionality — they create statement pieces that elevate the overall design of a space. From sleek frameless systems to bold industrial-inspired grided glass designs, our team at Volunteer Glass & Design works closely with homeowners, builders, architects, and designers to fabricate custom solutions tailored to each project’s exact dimensions, style, and performance requirements.
If you are considering a custom wine room, interior glass wall, or architectural glass entrance system, contact our team to discuss your vision and explore the possibilities available for your home or commercial project.
Divides large spaces into highly functional zones while maintaining a bright, airy visual flow.
Provides premium noise dampening and privacy for home workspaces or conference rooms.
Creates a strong statement piece that elevates the overall luxury feel of your home or commercial floor plan.
Available in sleek frameless profiles, ultra-clear low-iron glass, or frosted privacy finishes.

No stress, no mess. We keep the entire process quick, transparent, and completely tailored to your needs.
We map out your structural ceilings, floors, and walls using digital laser alignment tools to ensure flawless stability.
Your choice of tempered safety glass, low-iron clarity sheets, or custom metal grid frames are precision-cut.
Our glazing team mounts and seals the structural partition, ensuring perfectly aligned gaps & seamless tracking hardware.
A glass entrance or partition system typically refers to commercial or residential entry doors or openings made with glass and supported by aluminum, steel, or specialty hardware. These systems are designed to combine visibility, durability, and a clean architectural look.
Glass entrances create a bright, welcoming first impression, allow natural light to flow into lobbies and offices, and give a modern, high-end look that traditional solid doors can’t match — all while maintaining durability with tempered or laminated glass.
Standard glass partitions reduce noise transfer somewhat, but for full acoustic privacy we recommend laminated glass or double-glazed partition systems, which significantly cut sound transmission between spaces while preserving an open, transparent look.
Yes, when designed correctly for the opening and traffic level. Glass entrances are built to handle frequent use and are typically specified with safety glazing and hardware suited to the application.
Homes offices and room separation, retail stores, commercial offices, restaurants, medical offices, schools, and mixed-use properties commonly use glass entrances because they offer natural light, visibility, and a professional appearance.
Costs vary based on door size, hardware (manual vs. automatic), and glass type, generally ranging from $3,000–$10,000+ per entrance system. We provide a detailed quote after assessing your space and specifications.
Many issues can be repaired, including closers, pivots, locks, alignment problems, and damaged hardware. Full replacement is usually only necessary when the door, frame, or glass has significant damage or is no longer performing properly.
They can be, but compliance depends on the door size, clearances, thresholds, hardware, opening force, and overall system design. ADA-related considerations are a common part of commercial glass door planning.
Common issues include worn closers, loose pivots, alignment problems, settling, and heavy daily use. Regular service can often correct these issues before they become more expensive repairs.
Project timing depends on whether the work is new construction, tenant improvement, or replacement. Field conditions, material lead times, and hardware selection all affect the timeline.